

20 New Wash Basin Design Ideas for Modern Homes
You use your wash basin every day. Guests notice it in seconds. The right basin design saves space, hides the plumbing and suits your counter. The wrong one means splashes, an awkward tap and a cramped room.
Today's wash basin models go well beyond the basic pedestal. You can pick wall-hung basins for small bathrooms, table top basins for a designer look, simple wash basin designs for a budget upgrade, or a basin with a cabinet for storage.
Here are 20 new wash basin design ideas for modern homes, grouped by type, shape and finish. Each one comes with sizes and fitting notes, so you can choose the best basin design for your space.
Quick answer: Small bathroom? Choose a wall-hung or half pedestal basin. Hall or dining area? Go for a table top basin. Need storage? Pick a basin with a cabinet.
Types of Wash Basin at a Glance
|
Type |
Best for |
Typical width |
Needs |
|
Pedestal |
Classic bathrooms |
450 to 600 mm |
Floor space, wall plumbing |
|
Wall-hung |
Small bathrooms, powder rooms |
400 to 600 mm |
A wall that can carry the load |
|
Table top |
Guest bathrooms, halls |
400 to 600 mm |
A counter and a tall tap |
|
Under-counter |
Easy-wipe counters |
400 to 600 mm |
Stone or solid-surface counter |
|
Corner |
Tight spaces |
300 to 450 mm |
A free corner |
|
Counter with cabinet |
Storage |
600 mm and above |
A larger room |
These are typical ranges. Check the spec sheet for the exact model.
20 New Wash Basin Design Ideas
Browse the basin images below to compare shapes and finishes.
1. Full Pedestal Basin: Classic Look, Hidden Pipes
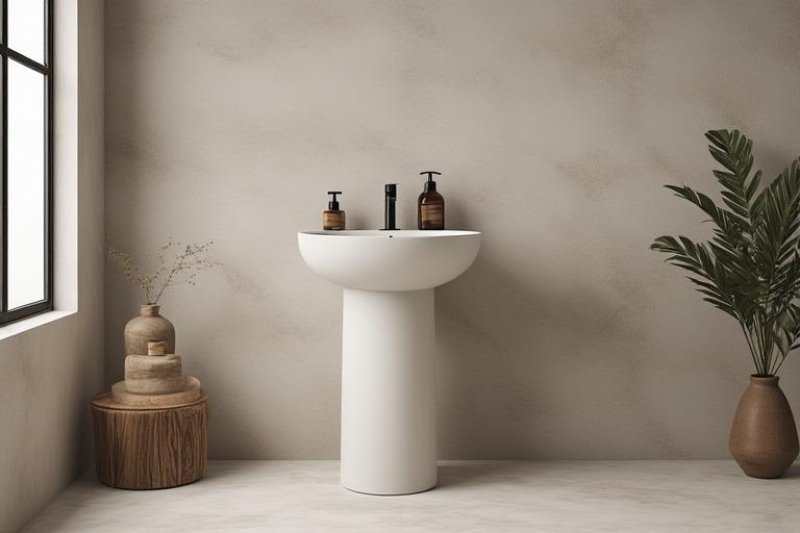
The pedestal hides the supply and waste pipes. It also carries the weight of the bowl, so you do not need a counter.
Best for: classic bathrooms and simple wash basin designs.
Keep in mind: you need about 450 to 600 mm of free wall width.
2. Half Pedestal Basin: A Lighter Look
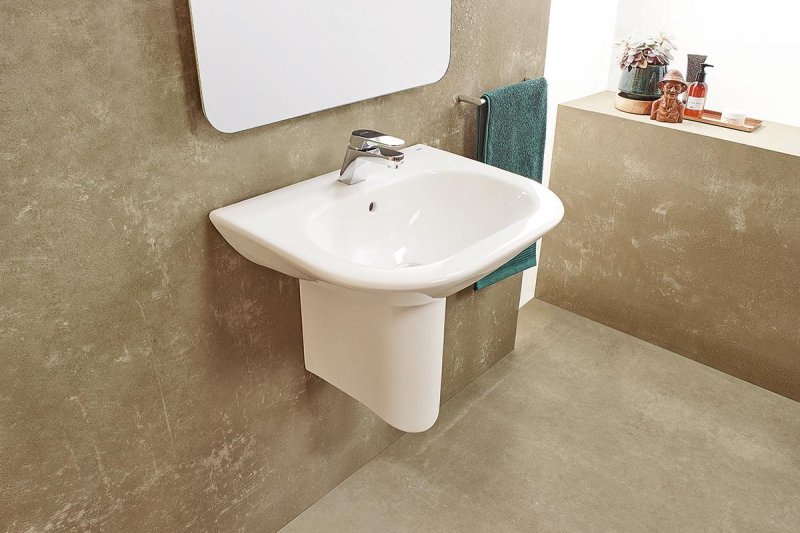
A shorter pedestal covers the trap but shows more floor. The room looks bigger, and the bowl still has support underneath.
Best for: a small wash basin design in an apartment.
Keep in mind: it gives extra support when the wall is not strong enough for a bare wall-hung basin.
3. Wall-Hung Basin: Free Floor, Easy Cleaning

Concealed brackets hold this basin on the wall and leave the floor clear. Mopping gets easier and the room feels open.
Best for: small bathrooms and powder rooms.
Keep in mind: the wall must carry the load. Use masonry or a mounting frame, never a thin partition. Rim height is typically 800 to 850 mm.
4. Table Top Basin: The Designer Pick
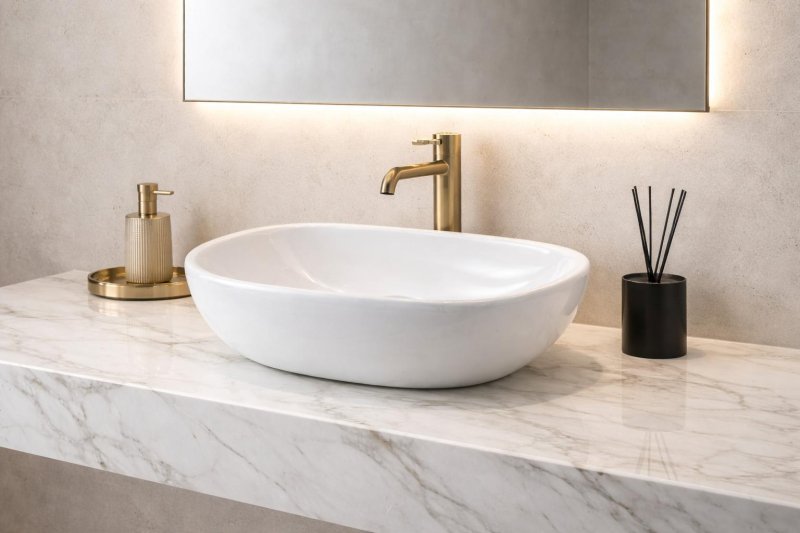
The bowl sits fully above the counter, so the basin does the styling. Pair it with a tall basin mixer or a wall-mounted tap.
Not sure whether a table-top basin or a wall-hung model suits your bathroom? Read our guide to table top basin vs wall hung basin to compare space requirements, storage, installation and design.
Best for: guest bathrooms and halls.
Pro tip: set the counter lower than usual, around 750 to 800 mm, because the bowl adds height.
Related Post: Top 10 Wash Basin with Cabinet Designs
5. Semi-Recessed Basin: Table Top Look, Less Depth
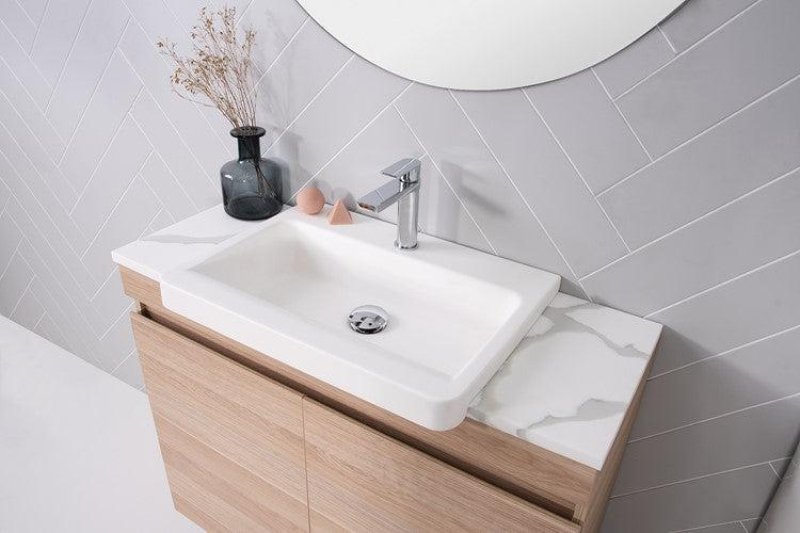
Part of the bowl sinks into the counter and the front projects out. You get the table top look without giving up as much counter depth.
Best for: shallow counters.
6. Under-Counter Basin: Wipe Spills Straight In
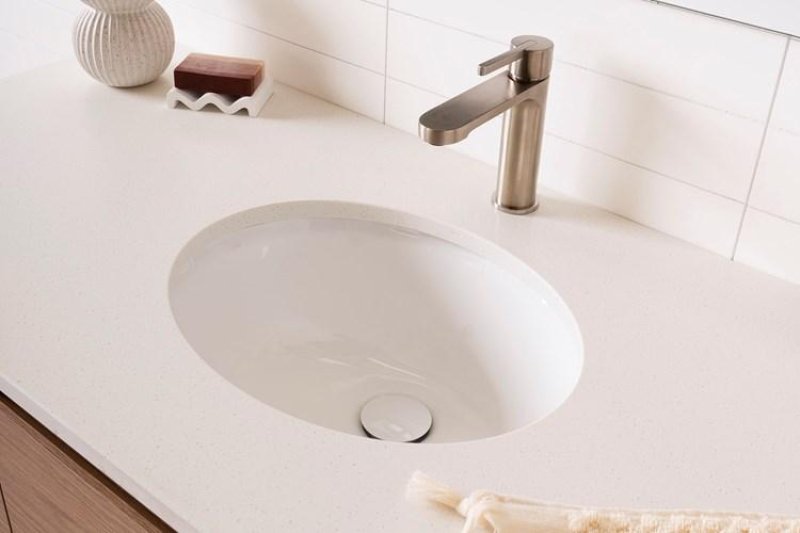
The rim sits below the counter, so water and spills wipe straight into the bowl. The surface stays flat and clean.
Best for: a modern bathroom wash basin design with a stone or quartz counter.
Keep in mind: it needs a sealed cutout. Unprotected laminate or wood swells with water.
7. Top-Mount Counter Basin: Easy to Fit
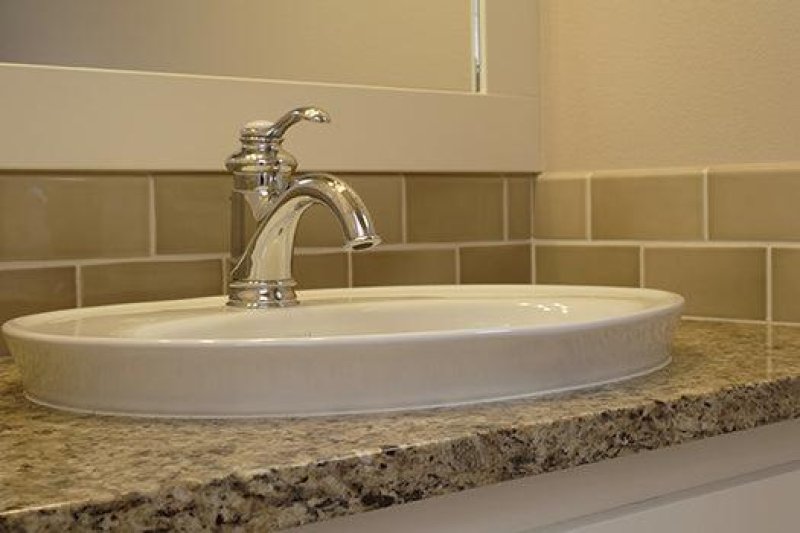
A drop-in basin sits in a cutout with its rim above the counter. It is easier to fit than an under-counter basin and works with most counter materials.
Best for: home upgrades where the counter stays.
8. Corner Basin: Use the Dead Space
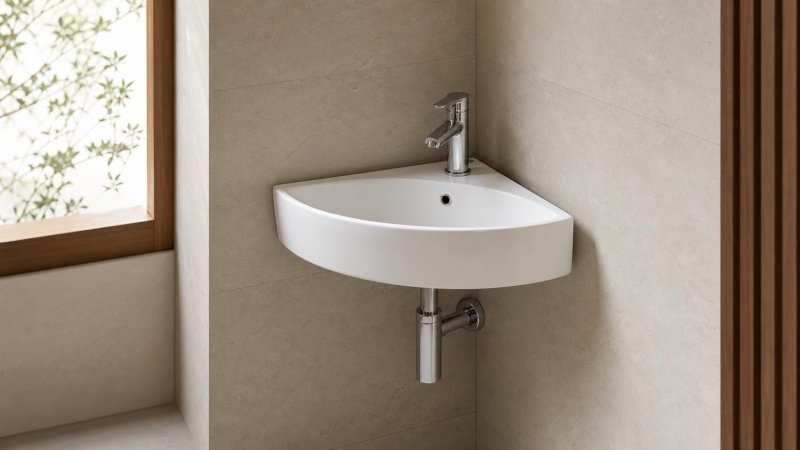
This compact basin fills a corner that would stay empty. It also keeps the door swing clear.
Best for: powder rooms and balcony toilets.
Keep in mind: check the tap position before fitting.
9. One-Piece Counter and Basin: No Joints to Clean

The basin and counter are moulded as one unit. With no joint, dirt and mould have nowhere to collect.
Best for: busy family bathrooms.
Keep in mind: you cannot change the counter later without replacing the basin.
10. Wash Basin with Cabinet: Storage Underneath

A cabinet below the basin holds towels and spare toiletries, so the bathroom stays tidy.
Best for: bathrooms with no separate storage.
Keep in mind: choose a moisture-resistant carcass, a cutout for the trap and doors that clear the basin.
11. Round Table Top Basin: Soft Curves

Round bowls suit both classic and modern bathrooms. Pair one with a straight-edged counter, and the contrast becomes part of the design.
Best for: guest bathrooms.
Keep in mind: round bowls are often 400 to 450 mm wide, so check the counter depth first.
12. Oval Countertop Basin: Refined and Minimal
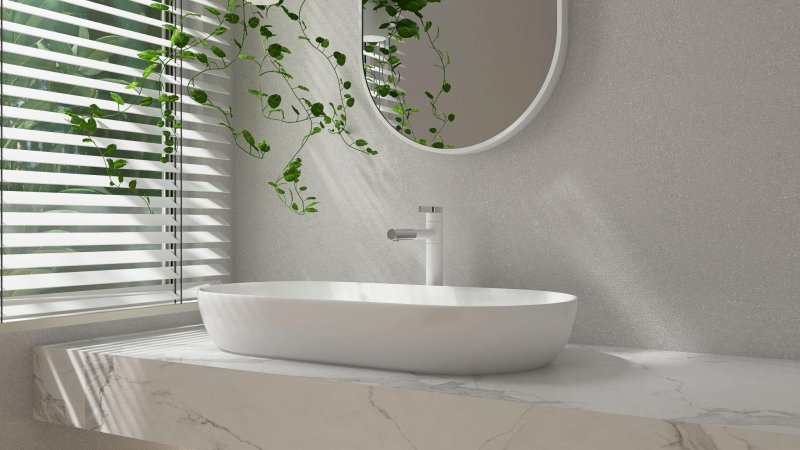
The elongated shape looks refined on a long counter.
Best for: minimal bathrooms.
Keep in mind: leave at least a hand's width of counter on both sides for soap and a toothbrush holder.
13. Square and Rectangular Basin: Sharp Lines

Square wash basin designs match modern tiles and straight-edged counters. A rectangular basin gives a wider washing area.
Best for: shared counters and contemporary bathrooms.
14. Geometric Basin: The Feature Piece
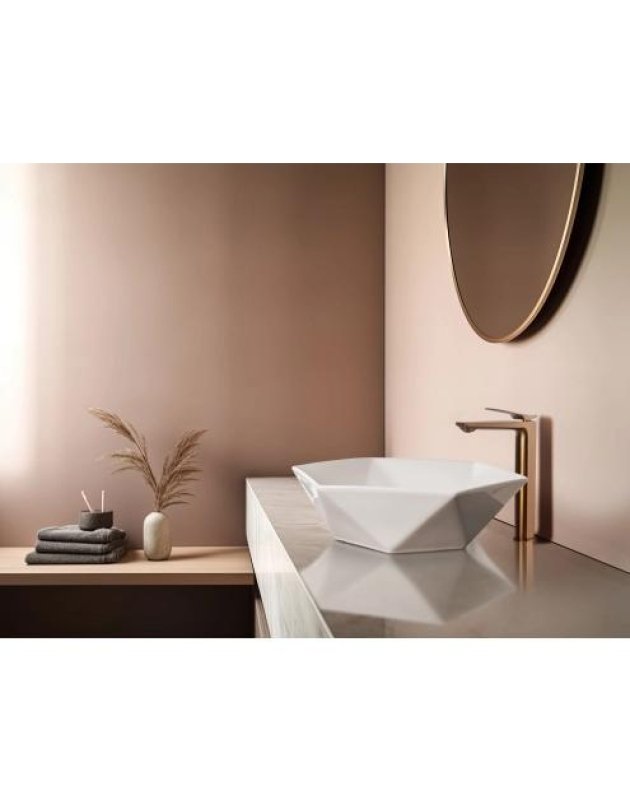
Angular, faceted or sculpted shapes make a hall or powder room memorable. Keep the counter and wall simple so the basin stands out.
Keep in mind: avoid sharp inside corners that collect soap residue.
15. Matt Finish Basin: Soft and Contemporary

Matt white, black or grey basins pair well with matt tiles and black fittings.
Keep in mind: use a non-abrasive cleaner. Scrubbing can leave glossy patches.
16. Coloured and Patterned Basin: Make It the Focal Point

A coloured or hand-painted ceramic basin turns the wash area into a feature. Keep the walls and fittings plain so one element carries the design.
Best for: halls and guest bathrooms.
17. Stone-Look Basin: Earthy and Textured

Textured stone-finish basins pair well with wood-look or slate tiles.
Keep in mind: natural stone needs sealing and gentle cleaners. Stone-look ceramic or resin gives a similar effect with less care.
18. Handcrafted Art Basin: One of a Kind
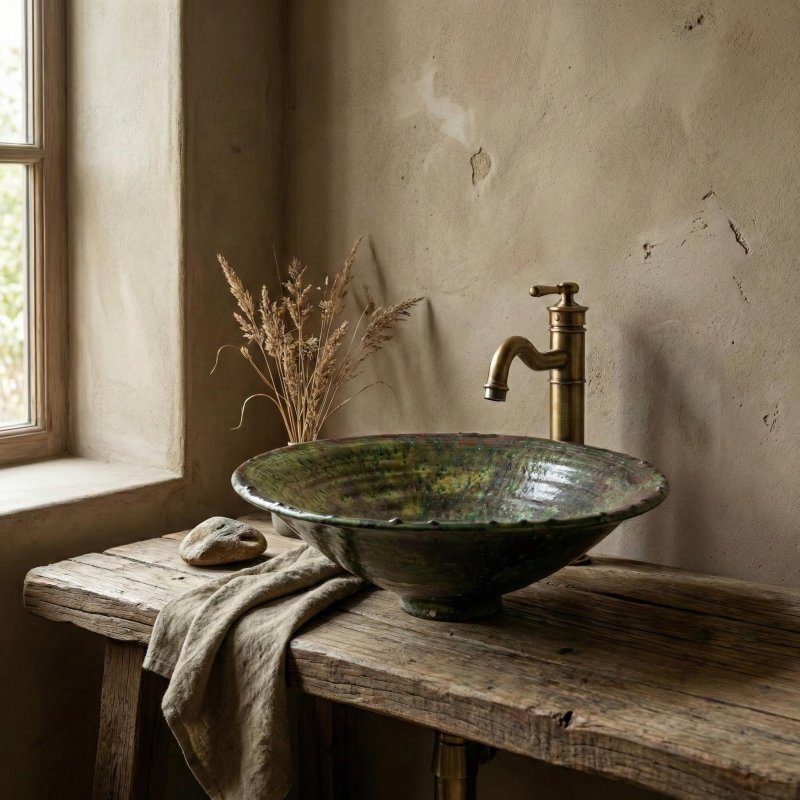
Each handcrafted basin differs slightly in shape and glaze. That suits a luxury or boutique look.
Keep in mind: confirm the tap hole and drain position before the counter is cut.
19. Compact Basin for Powder Rooms
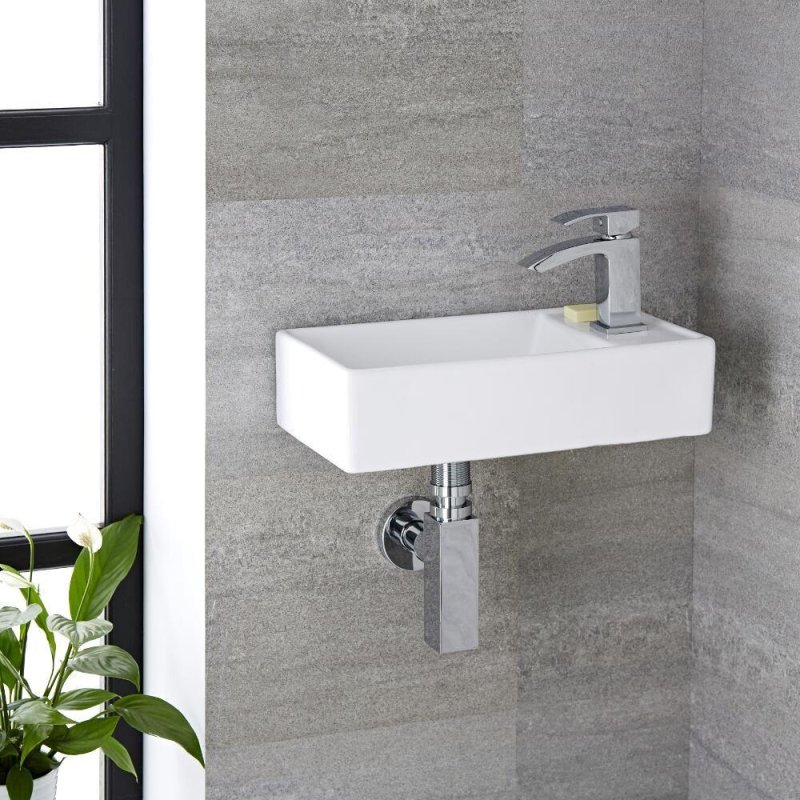
Basins of about 300 to 400 mm in width fit narrow powder rooms and under-stair toilets. Pair one with a wall-mounted tap to keep the counter clear.
Keep in mind: check the dimensions on the spec sheet before ordering.
20. Wash Basin Area Design for Hall and Dining Space
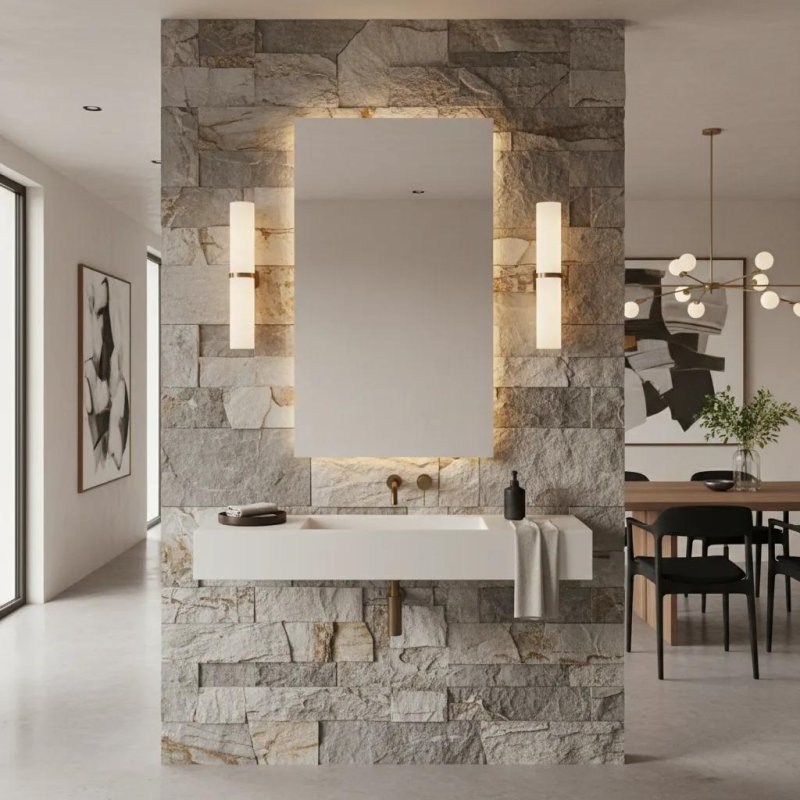
Plan the basin as a zone, not a single fixture. Combine a slim counter, a mirror with warm light and a tiled wall. These wash basin decoration ideas work well:
Use Panthera tile collection as a splashback to protect the paint.
The right wall finish can help your wash area feel like a planned part of your home. Explore Panthera Exim's digital wall tile collection for tile options that complement modern wash basin designs.
Add wall lights on both sides of a framed mirror.
Fit a small shelf for soap.
Run the plumbing before the wall is finished.
Which Basin Should You Pick?
|
Your situation |
Choose this |
|
Small bathroom |
Wall-hung, half pedestal, corner or compact basin |
|
Hall or dining area |
Table top basin or a basin with a cabinet |
|
Need storage |
Basin with a cabinet or one-piece counter basin |
|
Easy cleaning |
Under-counter or one-piece basin |
|
Tight budget |
Pedestal or top-mount basin with a plain counter |
Wash Basin Size and Height Cheat Sheet
|
Item |
Typical figure |
|
Standard rim height |
800 to 850 mm from the floor |
|
Counter height for table top basins |
750 to 800 mm |
|
Clear width in front of the basin |
At least 600 mm |
|
Powder room basin width |
300 to 400 mm |
Before you order, check four things: the basin dimensions, the tap hole position, whether it has an overflow, and where the drain sits. Confirm final sizes with your installer.
Wash Basin Materials and Care
Ceramic: glossy, stain-resistant and the most common choice.
Stone and stone-look: textured, and may need sealing.
Glass: sleek, but shows water marks.
Resin and composite: allow moulded shapes.
Clean with a mild, non-abrasive cleaner. Wipe spills quickly. Check the plumbing connections for leaks now and then.
FAQs
What basin design is best for a small bathroom? A wall-hung, half pedestal, corner or compact basin. These save floor and counter space.
What are the latest wash basin designs? Table top basins in matt and coloured finishes, square and geometric shapes, and wall-hung basins with slim cabinets.
What are the main types of wash basin? Pedestal, wall-hung, table top, semi-recessed, under-counter, top-mount, corner and counter-with-cabinet basins.
How do I choose the right wash basin model? Start with the room size, counter type and storage needs. Then pick the shape and finish, and check the dimensions and tap height.
Is a table top or wall-hung basin better? Table top basins give more style and need a counter. Wall-hung basins save floor space and suit small bathrooms.
Can I fit a wash basin in the hall or dining area? Yes. You need a water supply and drain nearby, so plan the plumbing early. A table top basin on a slim counter is a common choice.
How do I clean a wash basin without scratching it? Use a mild, non-abrasive cleaner and a soft cloth. Avoid harsh chemicals, especially on stone, glass and matt finishes.
Final Thoughts
The best basin fits your space, your counter and the way you use the room. Match the type to the room size, pick a finish that suits your tiles, and check dimensions before you buy.
Planning a bathroom or residential project? Explore the Panthera Exim catalogue to review available collections, or contact our team for product enquiries and project requirements.
